
By Pine Ridge Homes · Elmira, Ontario
Pine Ridge Crossing
An intimate community of 30 bungalow and two-storey townhomes at 29 Weymouth St, where modern design meets small-town Elmira.
The Community
Refined Townhome Living in Elmira
Nestled in the charming town of Elmira, Pine Ridge Crossing is an intimate, master-planned community designed to blend modern convenience with small-town tranquility.
Choose a single-level bungalow townhome backing onto green space, or a spacious two-storey townhome built for growing families. Every home is crafted by local builder Pine Ridge Homes with quality finishes throughout and a low-maintenance lifestyle in mind.
- 30Townhomes Total
- 2Home Collections
- 1,800+Sq Ft Two-Storey
- Spring 2027Two-Storey Closings
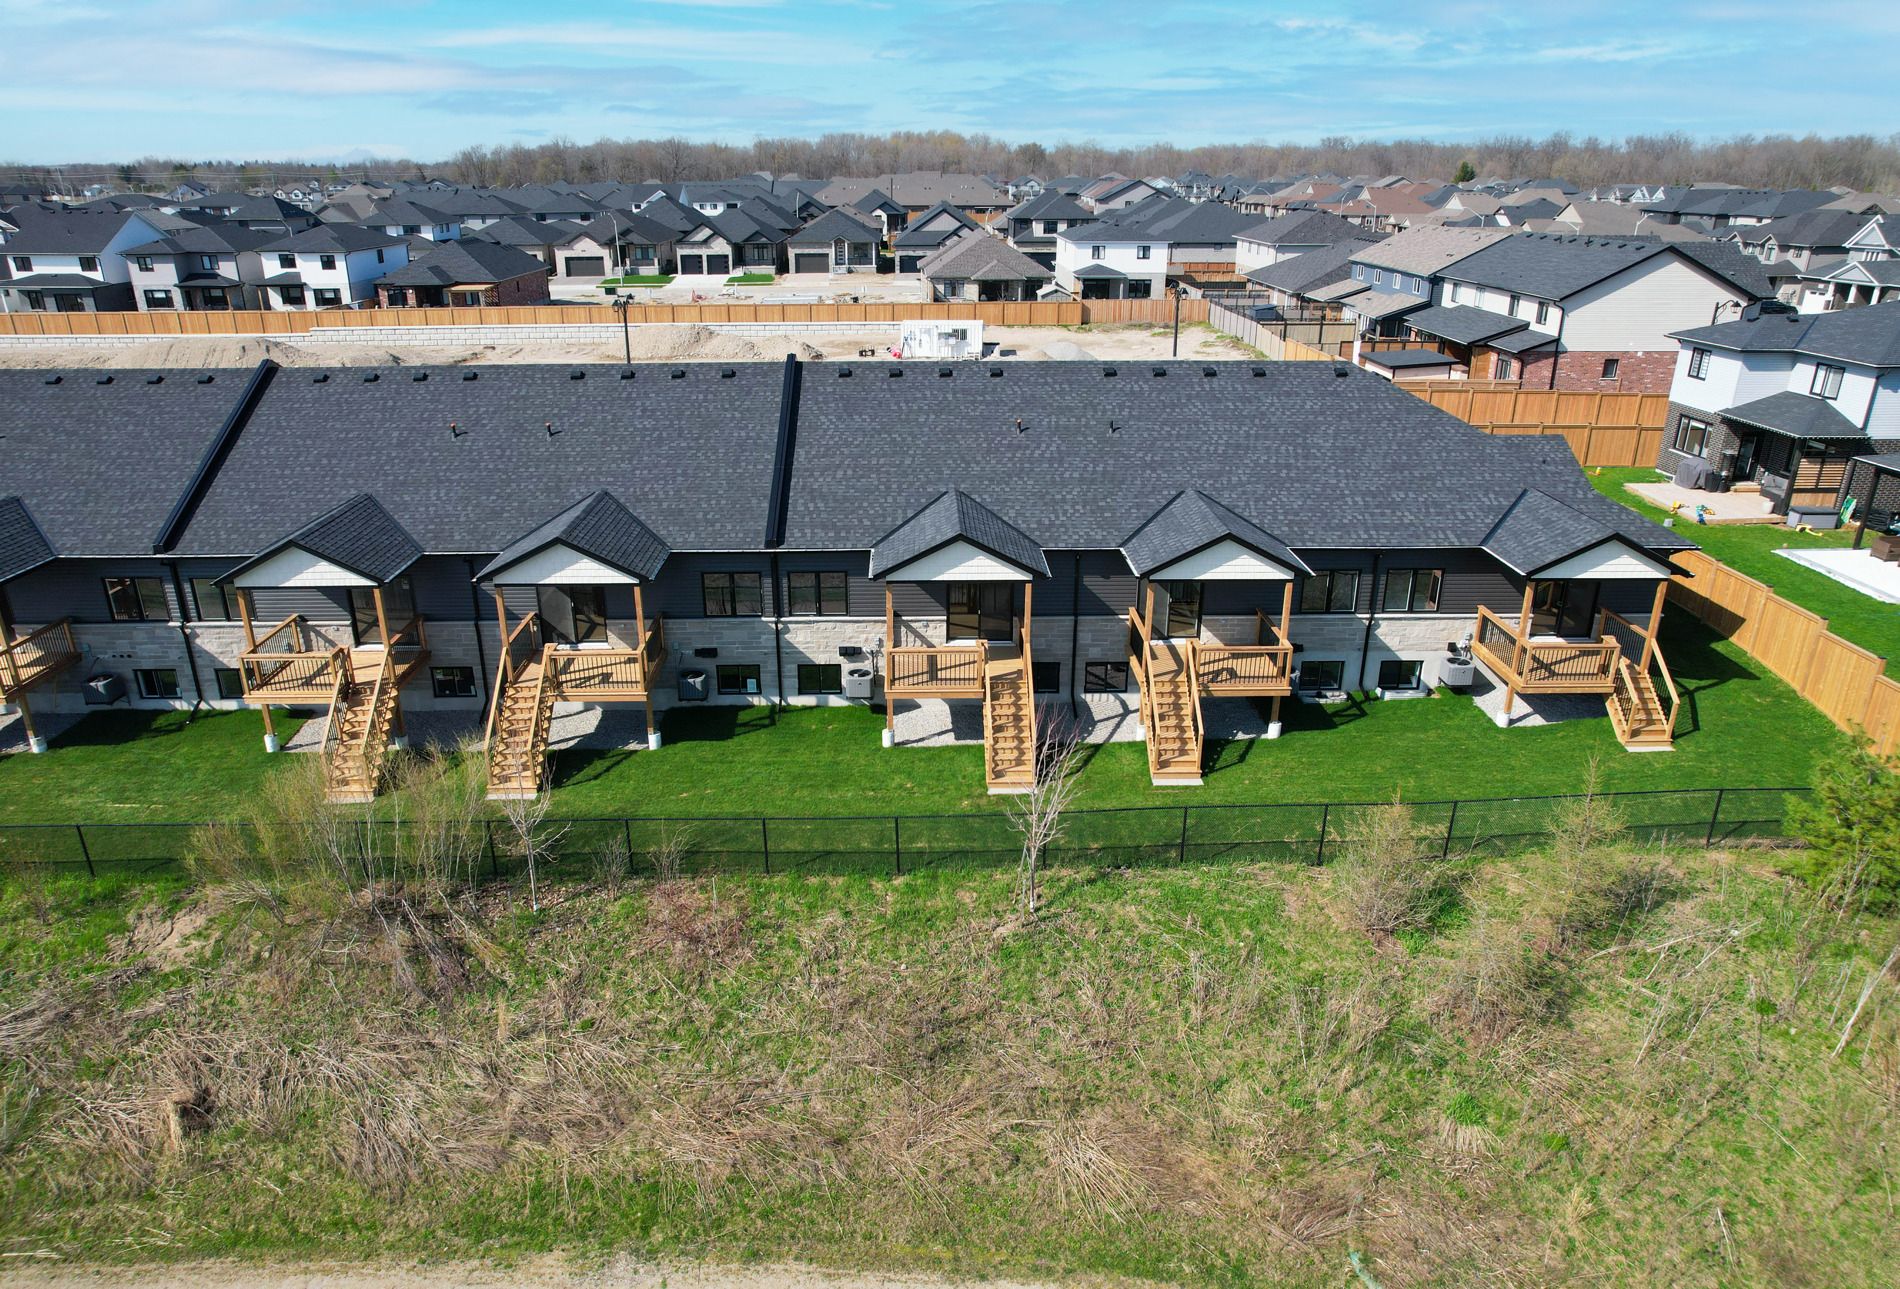
Two Ways to Live
The Collections
Easy main-floor living or room for the whole family. Find the home that fits your next chapter.
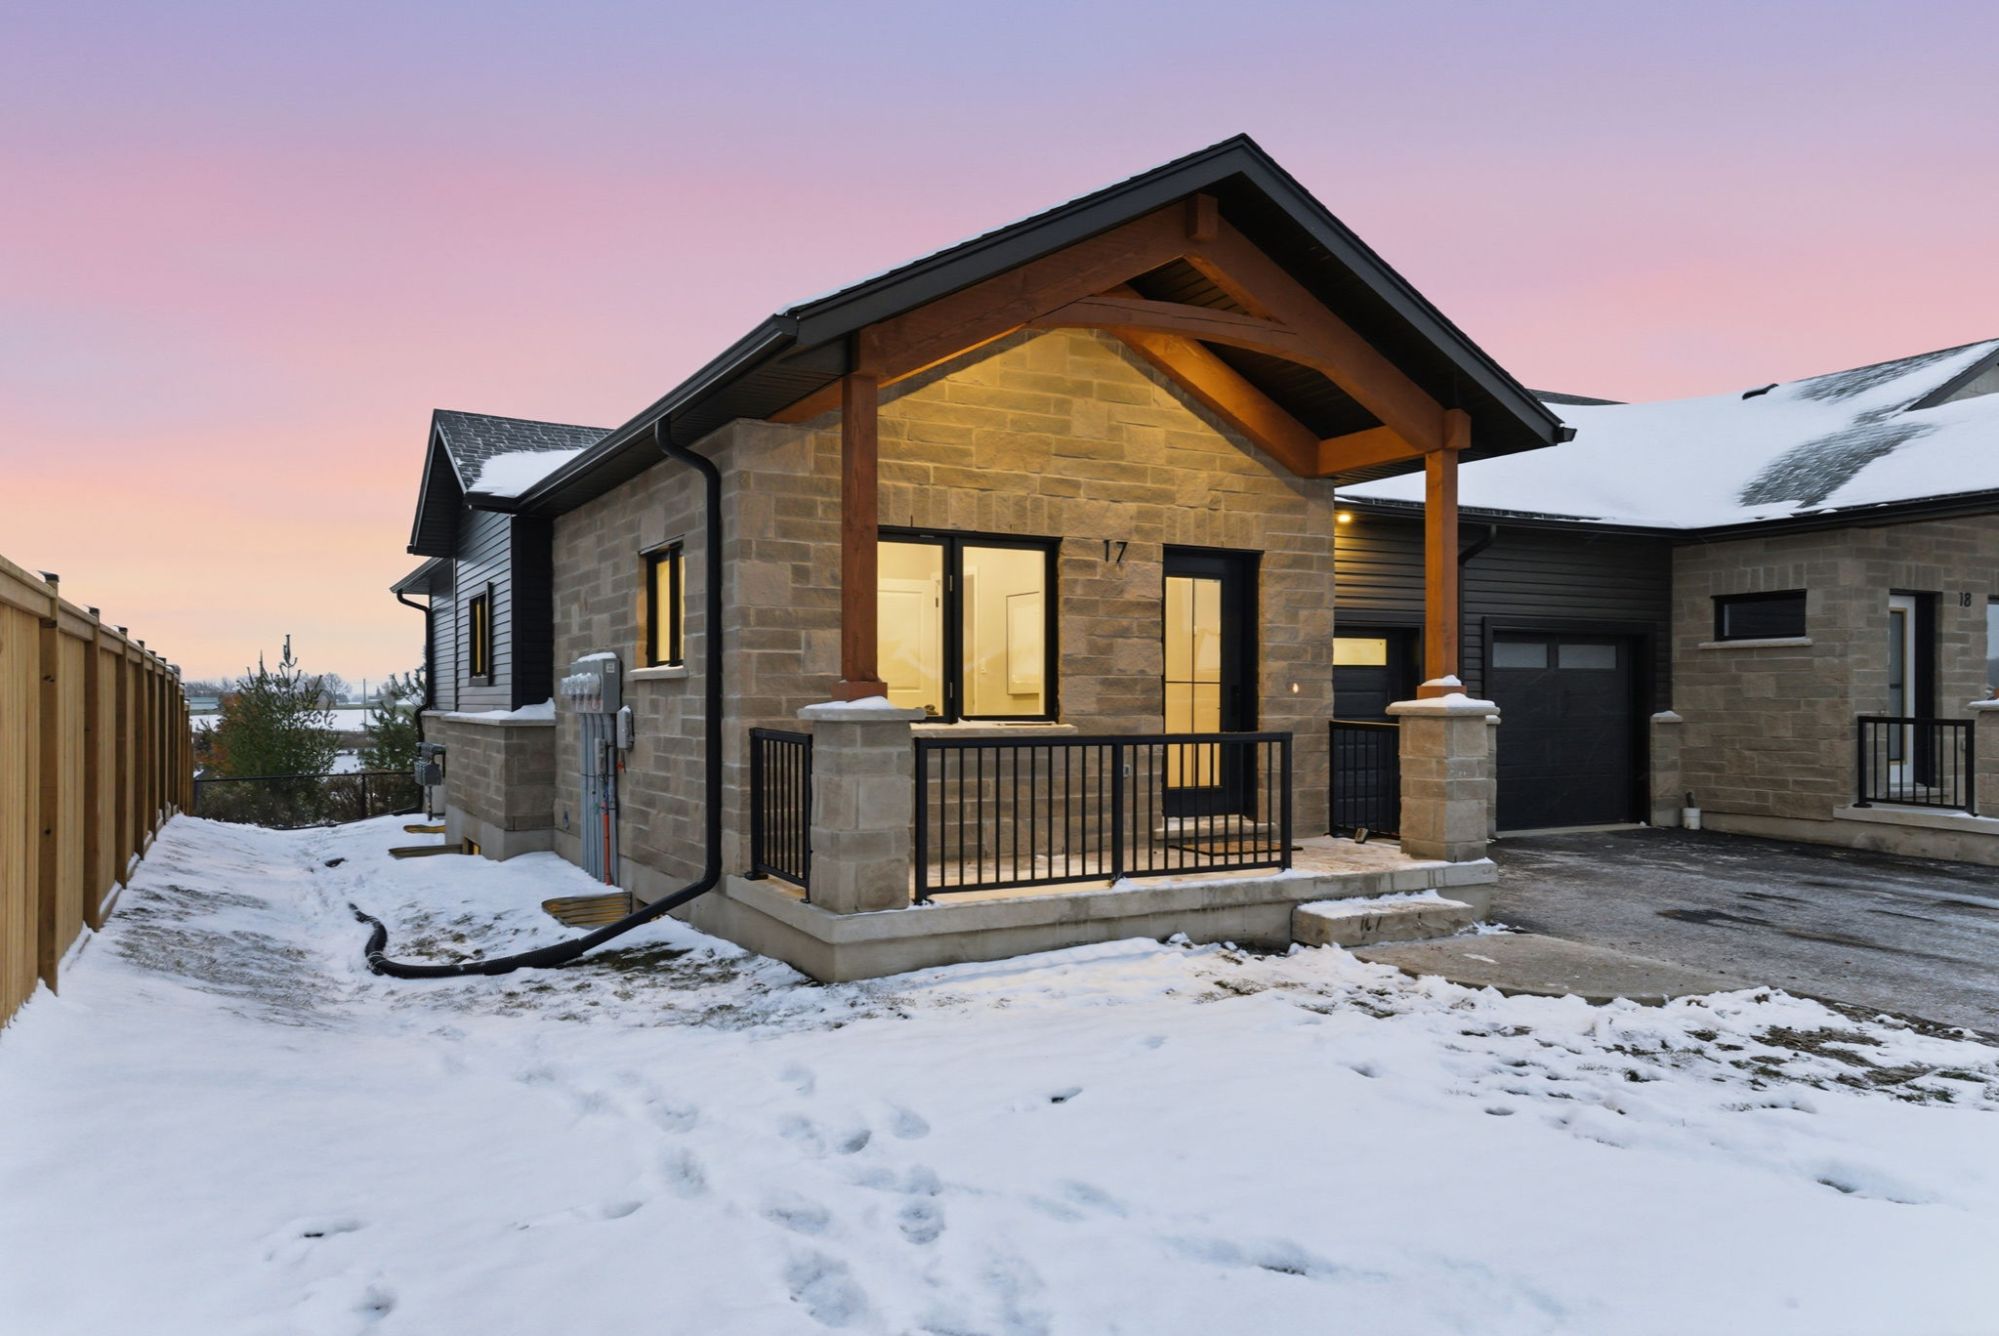 Final 4 Homes
Collection 01
Bungalow Townhomes
From $725,000
- 1,000+ Sq Ft Main Floor
- Finished Lower Level
- Attached Garage
Effortless single-level living backing onto nature. A main-floor primary suite with ensuite, open living and kitchen, and main-floor laundry, plus a finished lower level with rec room, bedroom and full bath. Ideal for downsizers and anyone after a low-maintenance, peaceful lifestyle.
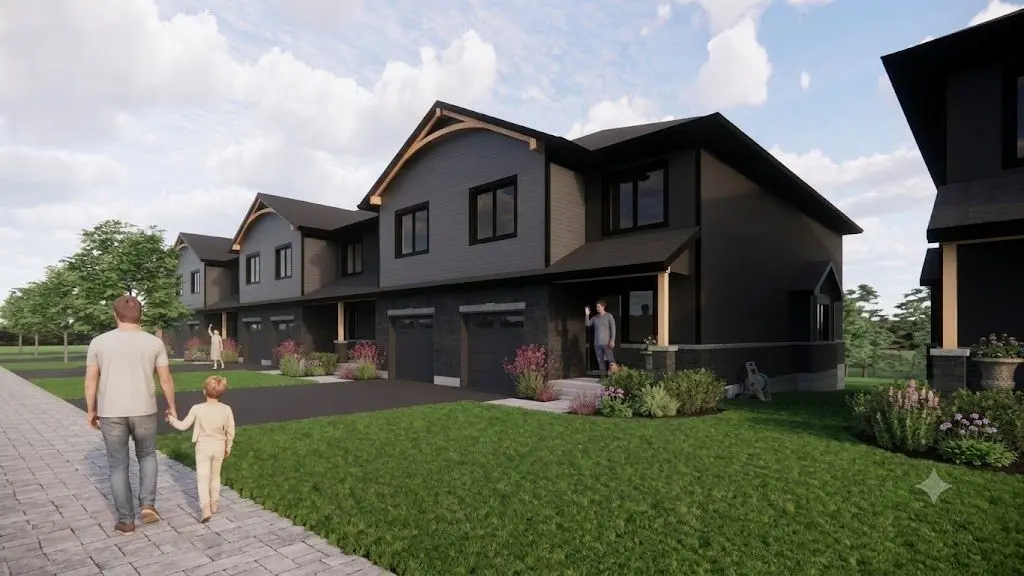 Now Launching
Collection 02
Two-Storey Townhomes
From $665,000
- 3–4 Bedrooms
- 2½ Baths
- 1,800+ Sq Ft
- Single-Car Garage
Spacious townhomes with open-concept main floors, generous bedrooms and quality finishes throughout. Choose an end or interior unit, each with a standard 4-bedroom or optional 3-bedroom second floor. Designed for growing families who want room to live.
Availability
Available Homes
Current release pricing and status. Contact Ryan for lot details, deposit structure and incentives.
Unit 18
$725,000
- Status
- Spec home, custom selections chosen (white kitchen)
- Lower Level
- Fully finished; extra storage can be finished (+$7,500)
- Closing
- 30 days
Unit 19
$725,000
- Finishes
- Package C selections
- Lower Level
- Finished; extra storage not completed (+$7,500)
- Closing
- 30 days
Unit 20
$725,000
- Status
- Model home, tour it in person
- Lower Level
- Finished, excluding extra storage (+$7,500)
- Closing
- 30 days
Unit 27
$725,000
- Selections
- Buyer can still choose finishes
- Lower Level
- Totally finished basement
- Closing
- Approx. 120 days
Select any unit to ask about its position (end or interior), lot details and finish selections.
Floor Plans
Find Your Layout
Three thoughtfully designed plans. Click any plan to enlarge.
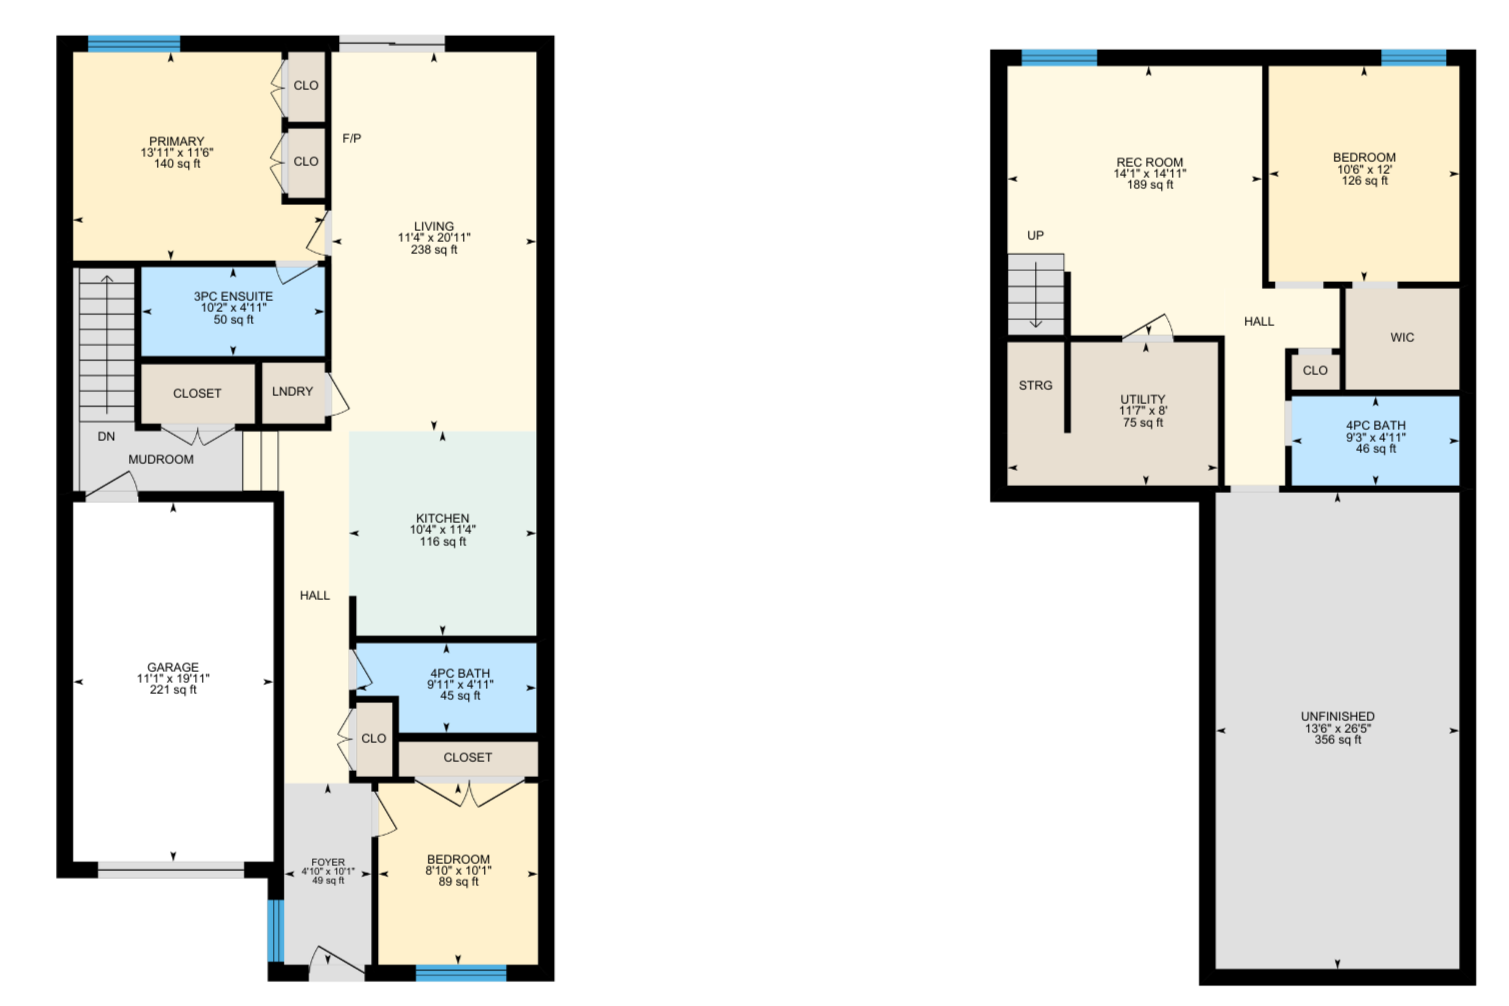
Bungalow Townhome
The Bungalow
- PriceFrom $725,000
- Main Floor1,000+ sq ft
- Primary SuiteMain floor, ensuite
- Lower LevelFinished: rec room, bed, bath
- LaundryMain floor
- GarageAttached
- Availability4 remaining
Two-Storey · End Unit
The End Townhome
- PriceFrom $665,000
- Finished Area1,820 sq ft
- Bedrooms4 (optional 3)
- Bathrooms2½
- PrimaryEnsuite + walk-in
- GarageSingle-car
- ClosingsSpring 2027


Two-Storey · Interior Unit
The Interior Townhome
- PriceFrom $665,000
- Finished Area1,804 sq ft
- Bedrooms4 (optional 3)
- Bathrooms2½
- PrimaryEnsuite + walk-in
- GarageSingle-car
- ClosingsSpring 2027


Features & Finishes
Built for Everyday Living
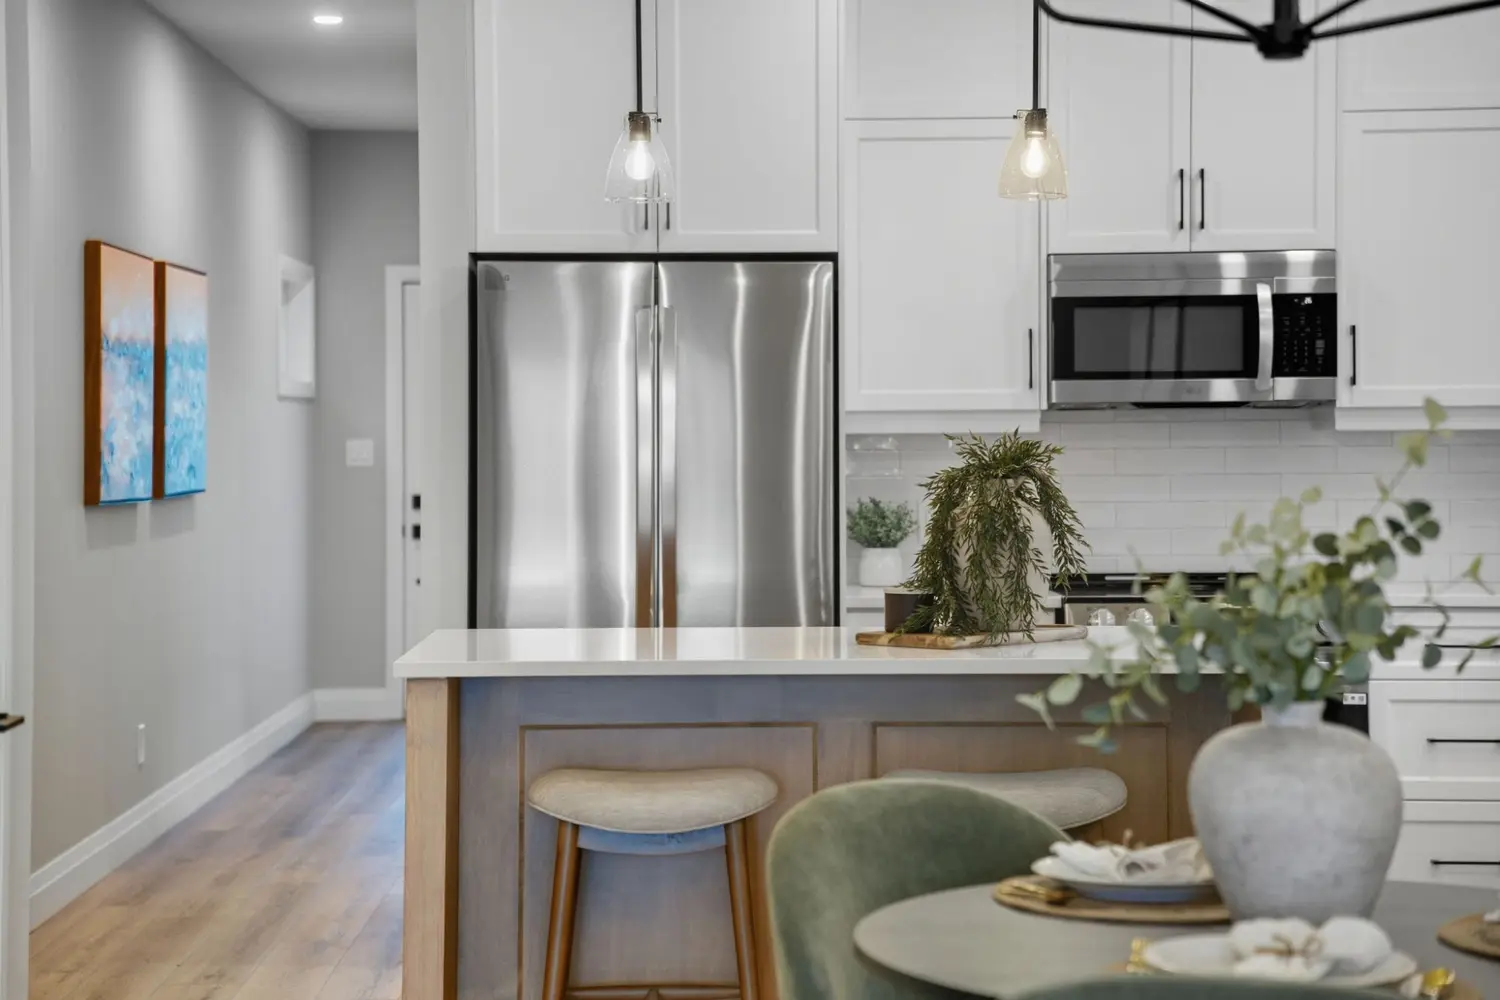
Open, light-filled layouts and quality finishes throughout, with selections available on homes still in progress.
Bungalow Townhomes
- Main-floor primary suite with ensuite
- Open-concept living, dining and kitchen
- Main-floor laundry
- Finished lower level with rec room, bedroom and full bath
- Attached garage
- Backing onto green space
Two-Storey Townhomes
- Standard 4-bedroom or optional 3-bedroom second floor
- Primary bedroom with ensuite and walk-in closet
- Open-concept great room, dining and kitchen
- Main-floor laundry and powder room
- Single-car garage
- Choice of end or interior units
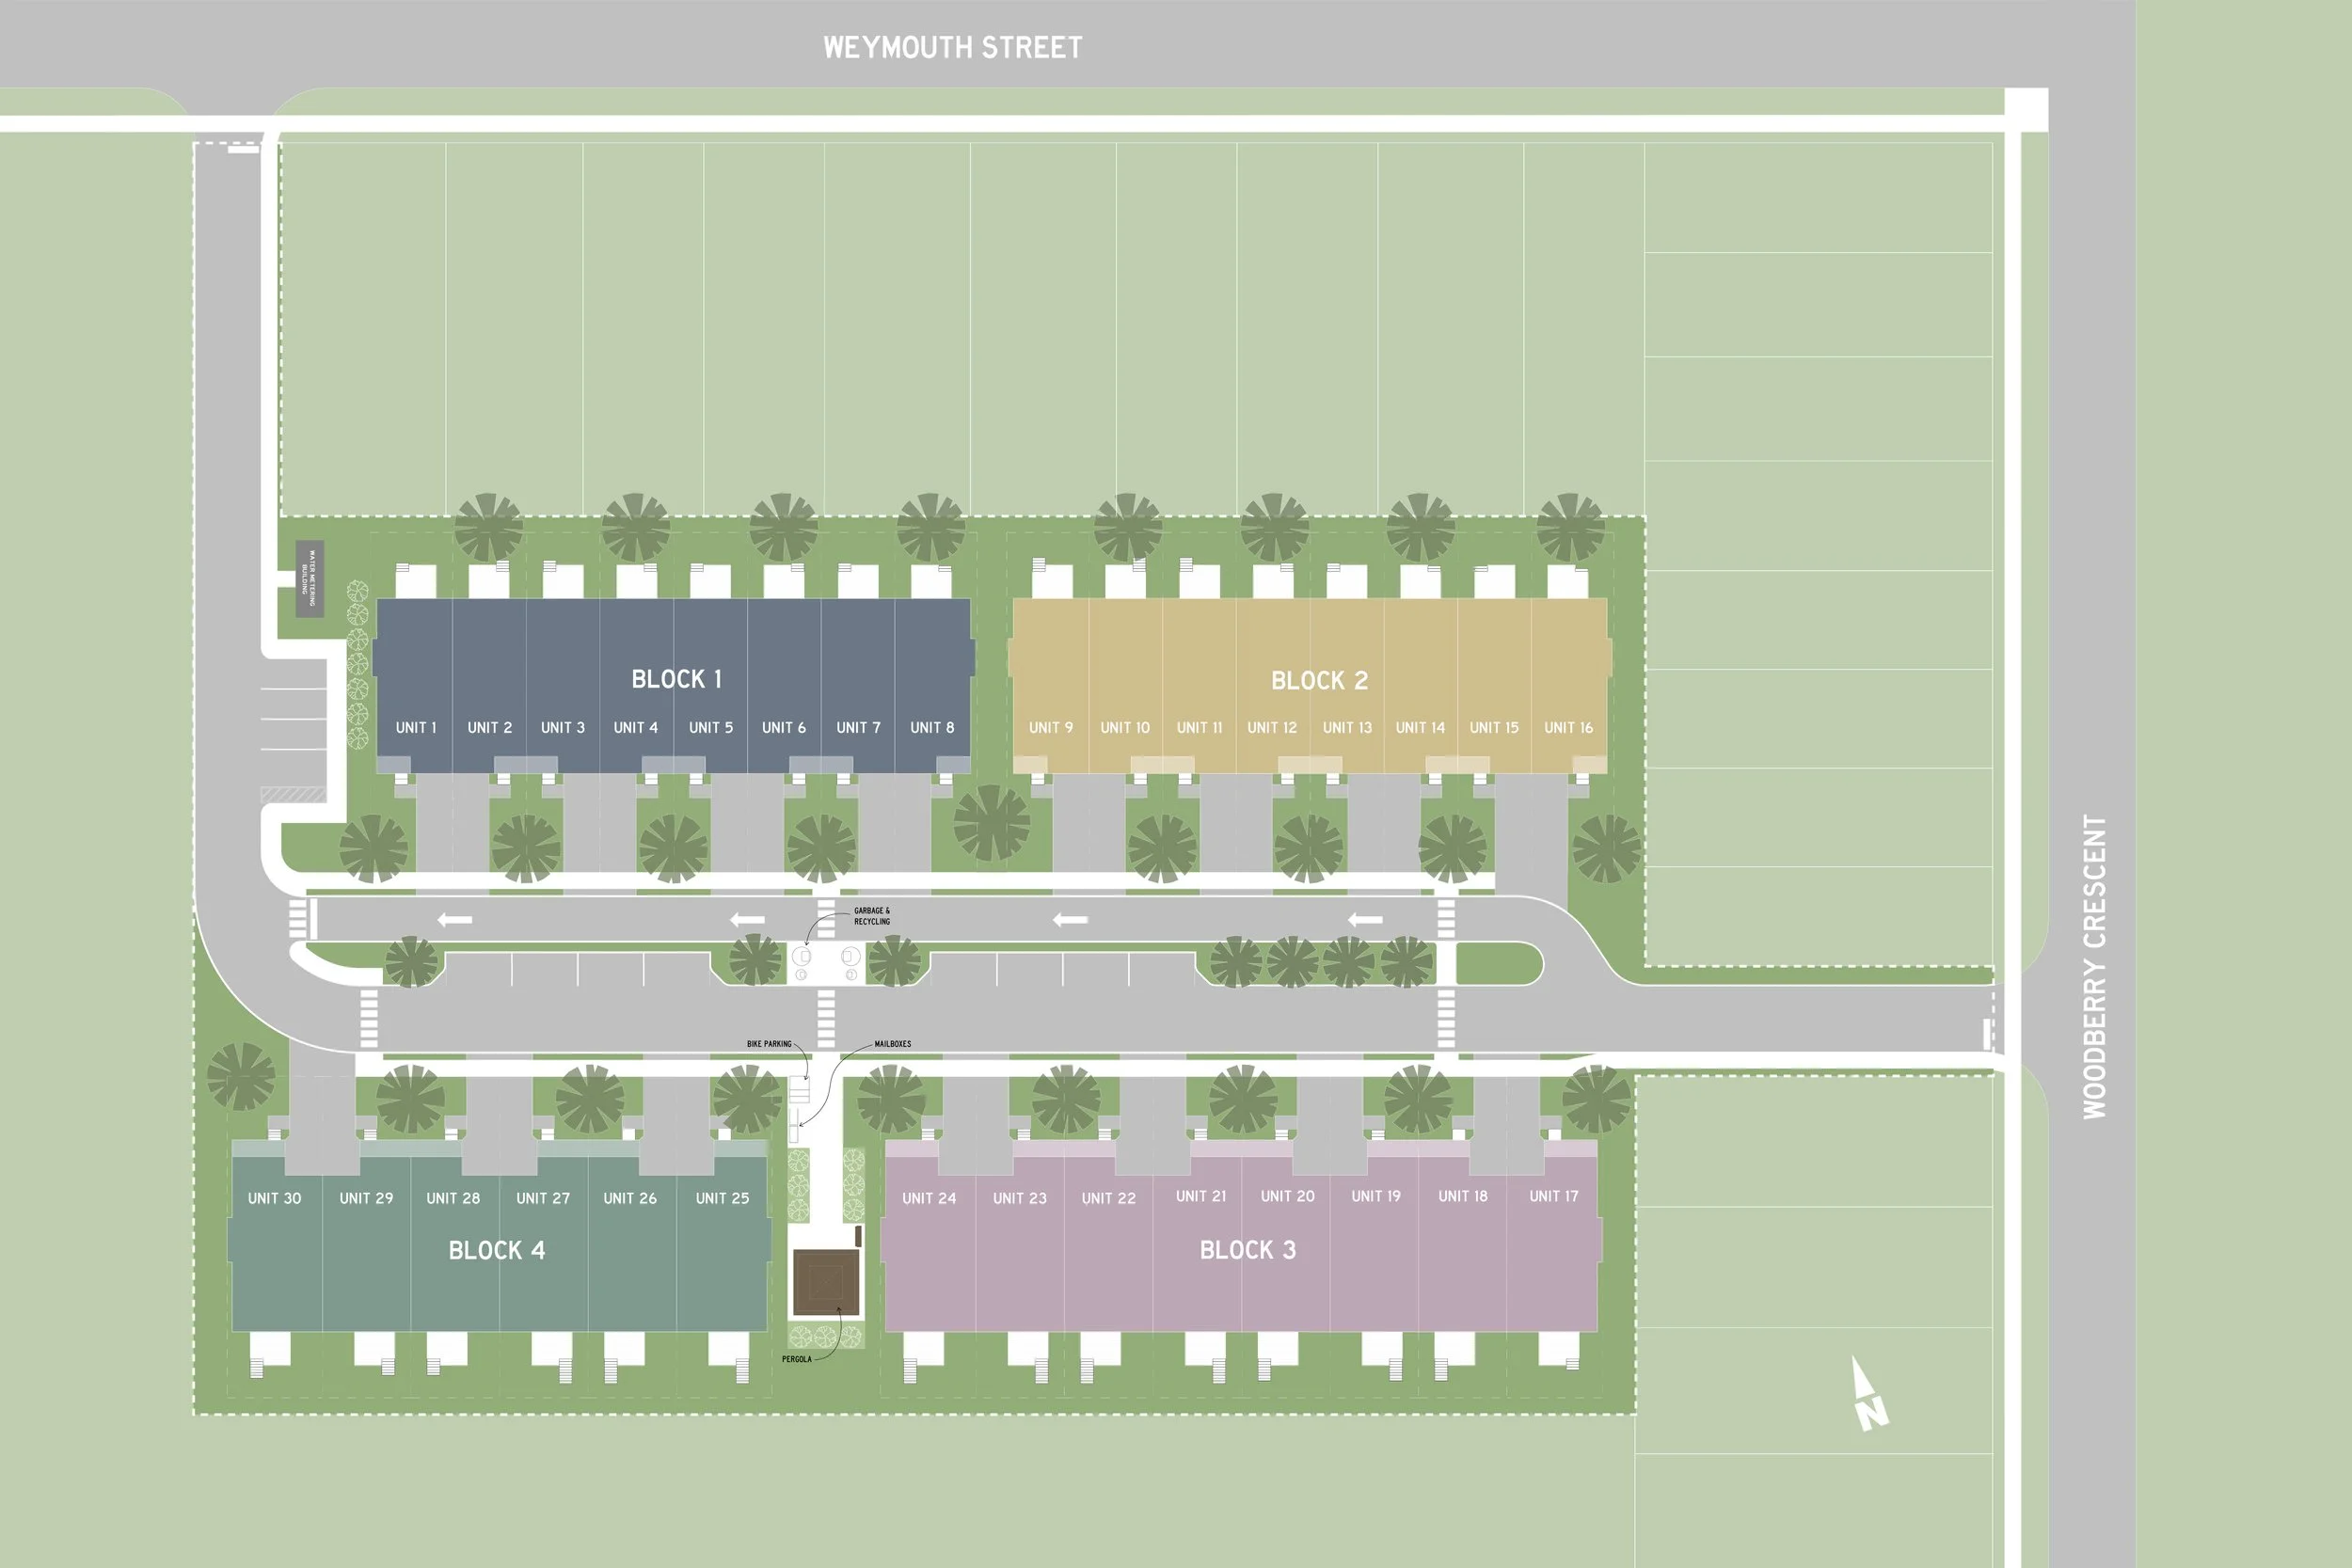
Site Plan
The Community Layout
See how the bungalow and two-storey homes come together at 29 Weymouth St.
Location
Small-Town Charm, Big-City Reach
Elmira pairs a friendly, walkable downtown with quick access to everything Waterloo Region has to offer.
- 29 Weymouth St, Elmira, ON
- Minutes to downtown Elmira shops, cafés and restaurants
- Close to local schools, parks and trails
- An easy drive to St. Jacobs, Waterloo and Kitchener
Visit Us
Tour the Model Home
Walk through our bungalow model home at Unit 20 and see the finishes in person, or book a private showing at a time that suits you.
Ryan Schinker, REALTOR® · Kyro Estates · Real Broker Ontario Ltd., Brokerage
Prices shown are list prices and are not net of HST. Availability, prices and specifications subject to change without notice. Renderings and floor plans are artist's concepts. E.&O.E.
