

409 Alex Doner DR, Newmarket, ON L3X 1C6
REQUEST A TOUR If you would like to see this home without being there in person, select the "Virtual Tour" option and your agent will contact you to discuss available opportunities.
In-PersonVirtual Tour
$ 1,940,000
Est. payment | /mo

4 Beds

6 Baths


$ 1,940,000
Est. payment | /mo

4 Beds

6 Baths

Key Details

Property Type Single Family Home

Sub Type Detached

Listing Status Active

Purchase Type For Sale

Approx. Sqft 3500-5000

Subdivision Glenway Estates

MLS Listing ID N13061594

Style 2-Storey

Bedrooms 4

Annual Tax Amount $9,326

Tax Year 2025

Property Sub-Type Detached

Property Description

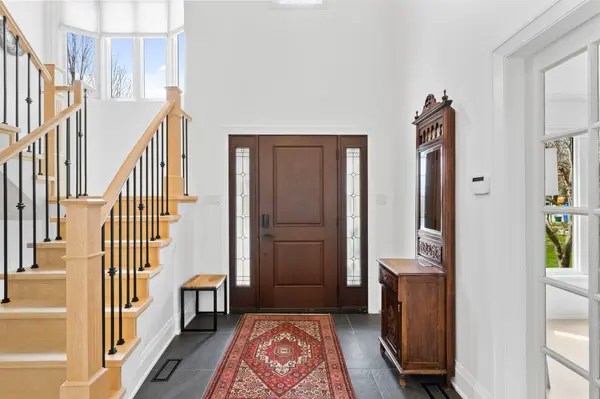
Relax into 5,200 sq ft of finished living space over 3 floors in this beautifully upgraded home. This property offers scale, privacy, and luxury for multi-generational living and is priced at only $545 per sq ft. The main floor is split to add an apartment/studio built with town permit. The self-contained main-floor studio includes a private side entrance, fire-rated door to the main floor, kitchenette, private washroom, gas fireplace, separate electrical panel, and sound-dampened, fire-rated separation. Great for business or parent's independent living on the main level. The rest of the home is equipped with 4+1 bedrooms and 5 more washrooms. This home is designed to adapt to how families live today and grow over time. Maple hardwood floors, porcelain tile entry, and ample closet space provide great function for family and entertaining. Kitchen is refined with quartz counter tops, stainless appliances, gas range, coffee and wine station, dual beverage fridges, and reverse osmosis drinking system. Upstairs offers 4 spacious bedrooms. Each bedroom is equipped with custom closet organizers. The finished basement adds versatility with a sound-dampened music room, a workshop, food pantry, cold cellar, guest bedroom with en suite, and more storage. The private backyard is enclosed by mature 10 ft hedges for privacy rarely found in a suburban setting. The fenced yard features a raised cedar deck and shed/kennel both built on helical peers, an in-ground pool with a chlorine-free copper ionization system, new heater (2025), new pump motor (2026), and robotic cleaner (2023). The attached 2-car garage has storage loft with pull-down stairs and switched lighting. Includes custom-cut LED Christmas lights. This is a home for families who need space, multi-generational living and work flexibility built in.

Location

State ON

County York

Area York

Rooms

Family Room Yes

Basement Full, Finished

Kitchen 2

Separate Den/Office 1

Interior

Interior Features Accessory Apartment, Auto Garage Door Remote, Bar Fridge, Carpet Free, Central Vacuum, In-Law Suite, Storage, Sump Pump, Upgraded Insulation, Water Heater, Water Purifier

Cooling Central Air

Fireplaces Type Natural Gas, Rec Room

Fireplace Yes

Heat Source Gas

Exterior

Exterior Feature Deck, Privacy

Parking Features Available, Private Triple

Garage Spaces 2.0

Pool Inground

Roof Type Asphalt Shingle

Topography Dry

Lot Frontage 65.62

Lot Depth 126.33

Total Parking Spaces 5

Building

Unit Features Public Transit

Foundation Concrete

Others

Security Features Alarm System,Carbon Monoxide Detectors,Smoke Detector

ParcelsYN No

Virtual Tour https://youriguide.com/409_alex_doner_dr_newmarket_on

Listed by ROYAL LEPAGE RCR REALTY

Nearby Locations

Ryan Schinker
Ryan Schinker

Agent

+1(519) 807-8485 | ryan@soldbyschinker.com

GET MORE INFORMATION

Name
Phone*
Message

Go tour this home

409 Alex Doner DR