
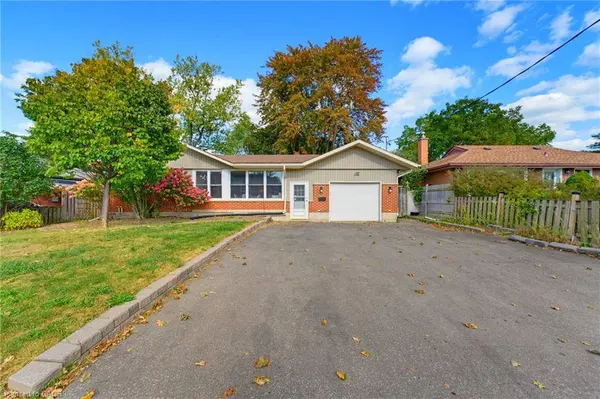
300 Westmount RD
Kitchener, ON N2M 4Z1
Open House
Sat Oct 03, 2:00pm - 4:00pm
Sun Oct 04, 1:30pm - 3:30pm
- 4 Beds
- 2 Baths Full Baths: 2
- 1,178 SqFt
- 1960 Year Built
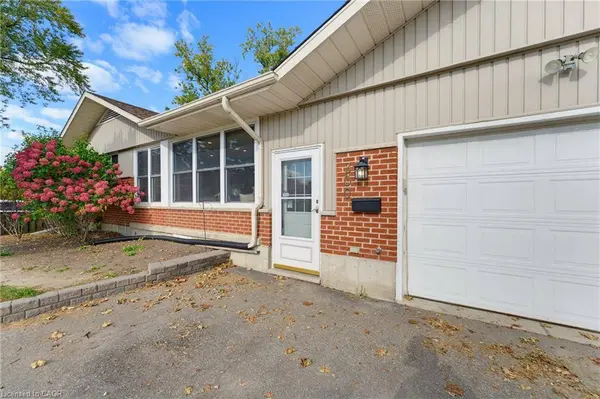
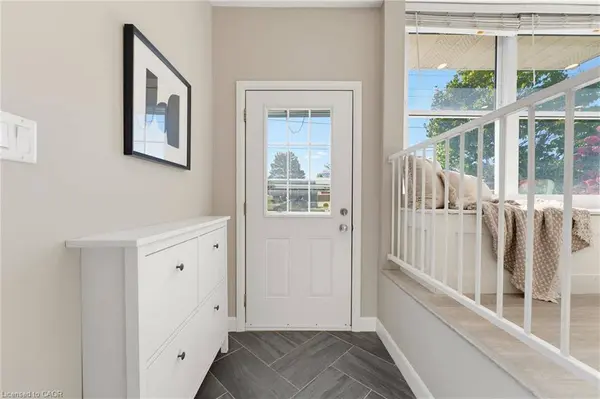
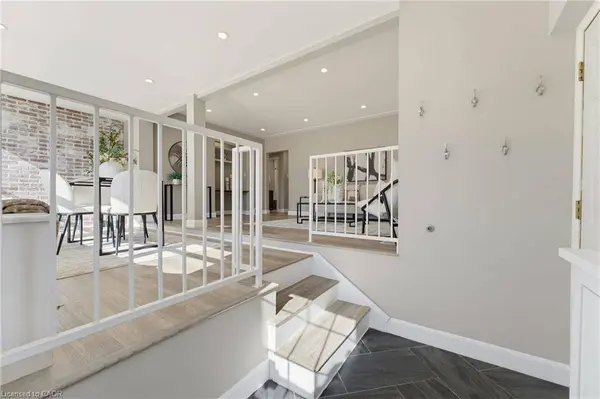
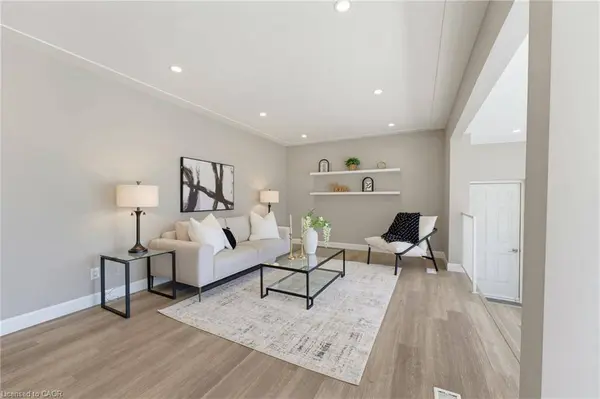
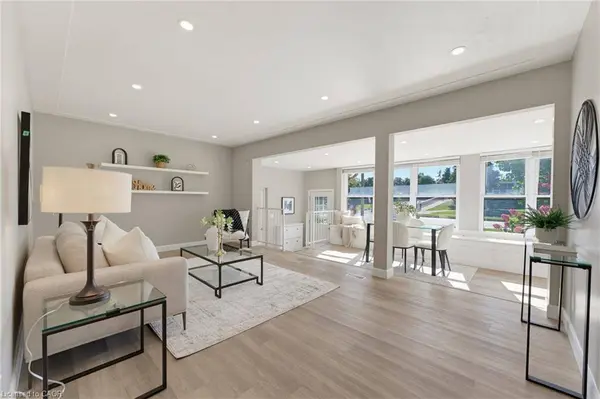
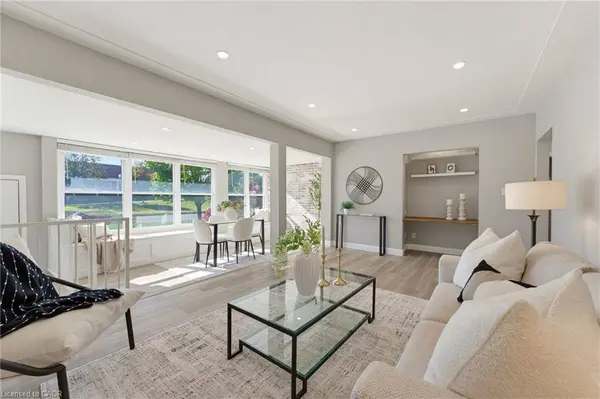
The light-filled, open-concept living room is made for entertaining, with panoramic windows, a built-in reading bench, and a convenient office nook. The bright, stylish kitchen features a centre island, quartz countertops, an undermount sink, stainless steel appliances, and plenty of storage. The main floor is complete with three bedrooms, including a generous primary, and a 4-piece bath.
Downstairs, the newly renovated walkout basement unit offers its own eat-in island kitchen, bedroom, and 4-piece bath. It's bright, private, and move-in ready. Each unit has its own water softener, gas meter, and water meter for easy separation of utilities. The big-ticket items have already been taken care of, with a newer roof (2016), furnace (2019), and air conditioner (2022).
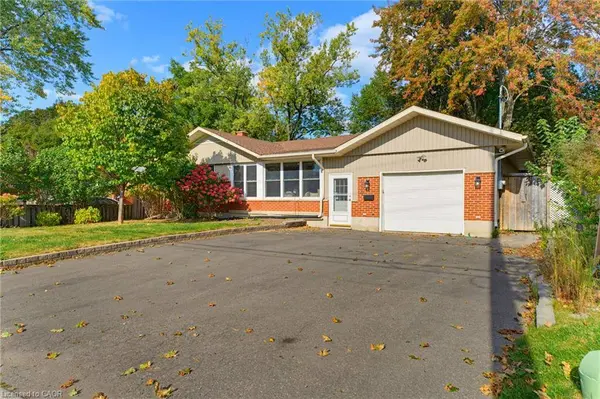
Car enthusiasts and hobbyists will love the heated, fully insulated 14' x 38' garage. And for families, it doesn't get more convenient: Forest Hill Public School (JK–Grade 6), an award-winning EcoSchool, is right across the street
GALLERY
PROPERTY DETAIL
Key Details
Property Type Single Family Home
Sub Type Single Family Residence
Listing Status Active
Purchase Type For Sale
Square Footage 1, 178 sqft
Price per Sqft $678
MLS Listing ID 40866816
Style Bungalow
Bedrooms 4
Full Baths 2
Abv Grd Liv Area 1,996
Year Built 1960
Annual Tax Amount $4,802
Property Sub-Type Single Family Residence
Source Cornerstone
Location
State ON
County Waterloo
Area 3 - Kitchener West
Zoning R2A
Direction Conestoga Parkway to Westmount Rd
Rooms
Other Rooms Shed(s)
Basement Separate Entrance, Walk-Out Access, Full, Finished
Kitchen 2
Building
Lot Description Urban, Rectangular, Airport, City Lot, Near Golf Course, Highway Access, Hospital, Library, Park, Place of Worship, Playground Nearby, Public Transit, Rec./Community Centre, Regional Mall, School Bus Route, Schools, Shopping Nearby, Skiing, Trails
Faces Conestoga Parkway to Westmount Rd
Story 1
Foundation Poured Concrete
Sewer Sewer (Municipal)
Water Municipal-Metered
Architectural Style Bungalow
Level or Stories 1
Structure Type Aluminum Siding,Brick,Vinyl Siding
New Construction No
Interior
Interior Features Water Meter
Heating Forced Air, Natural Gas
Cooling Central Air
Fireplace No
Appliance Water Heater
Laundry Laundry Closet
Exterior
Parking Features Attached Garage, Asphalt
Garage Spaces 2.0
Pool In Ground
Roof Type Asphalt Shing
Lot Frontage 62.1
Lot Depth 110.19
Garage Yes
Others
Senior Community false
Tax ID 224900052
Ownership Freehold/None
SIMILAR HOMES FOR SALE
Check for similar Single Family Homes at price around $799,000 in Kitchener,ON


CONTACT
