

29 Weymouth ST #20
Woolwich, ON N3B 0G3
Open House
Thu Jul 30, 4:00pm - 7:00pm
Sat Aug 01, 10:00am - 1:00pm
- 3 Beds
- 6 Baths
- - Year Built
GALLERY
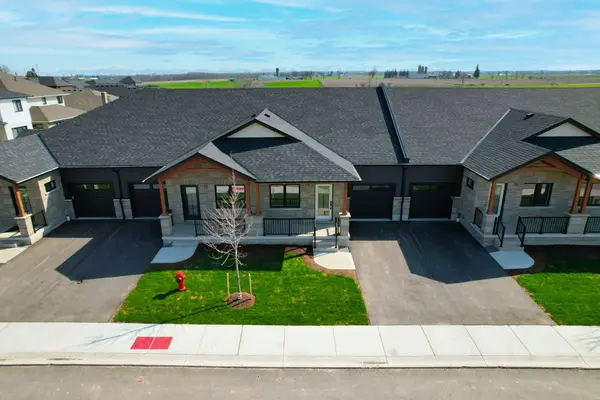
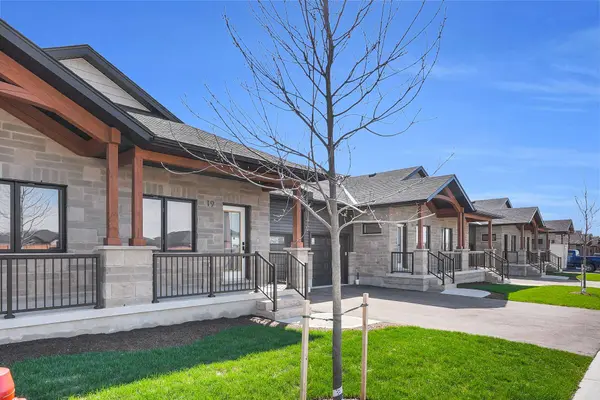
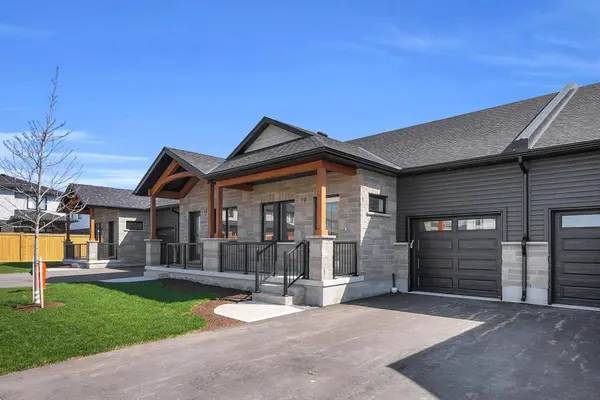
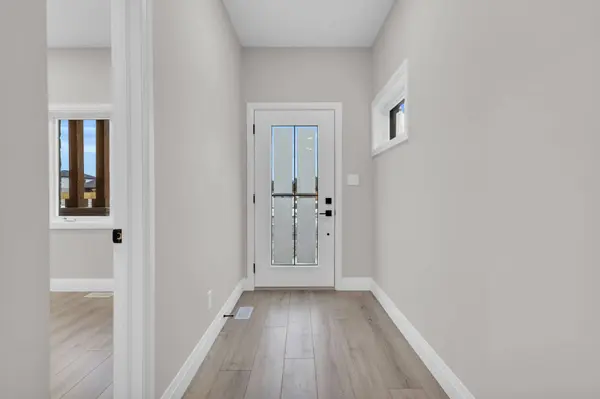
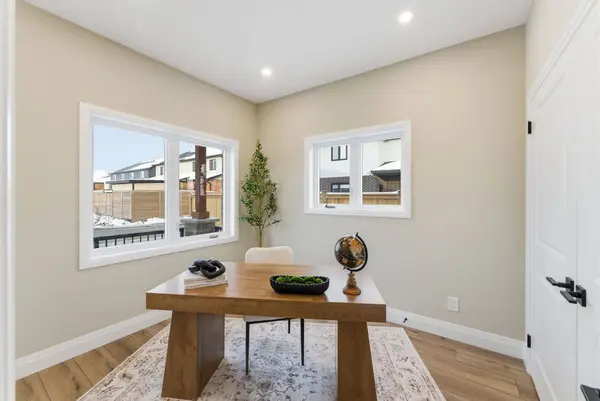
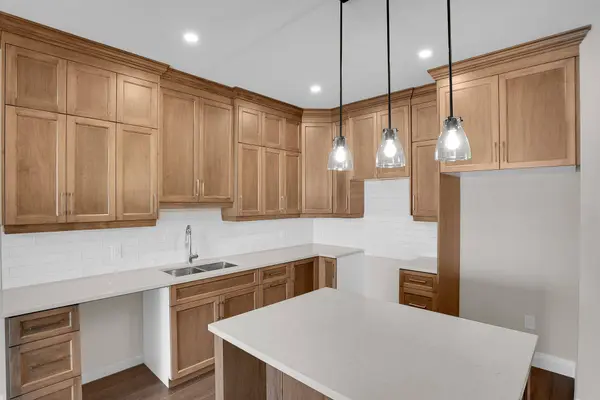
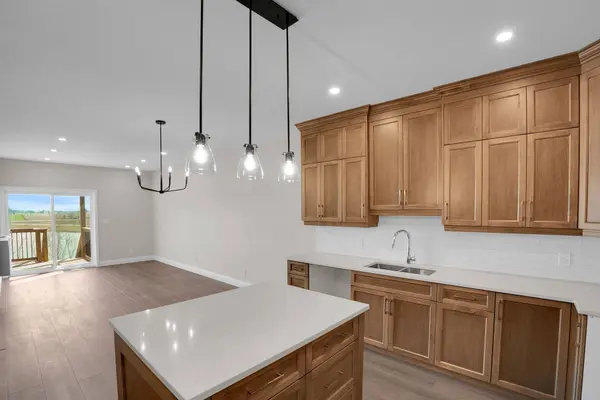
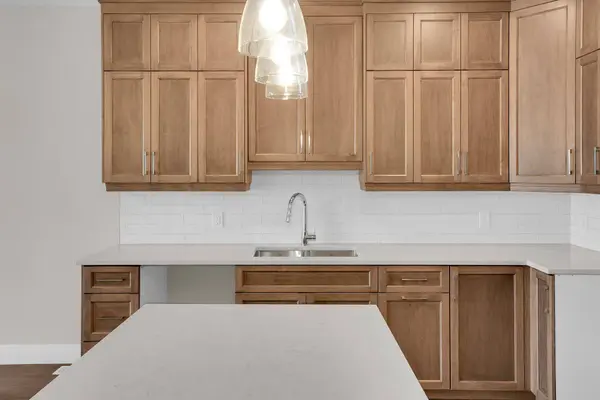
PROPERTY DETAIL
Key Details
Property Type Townhouse
Sub Type Att/Row/Townhouse
Listing Status Active
Purchase Type For Sale
Approx. Sqft 700-1100
MLS Listing ID X13152430
Style Bungalow
Bedrooms 3
Tax Year 2026
Property Sub-Type Att/Row/Townhouse
Location
State ON
County Waterloo
Area Waterloo
Zoning R6-A
Body of Water Mill Pond
Rooms
Basement Partially Finished
Kitchen 1
Building
Building Age New
Foundation Poured Concrete
Interior
Interior Features Separate Hydro Meter, Primary Bedroom - Main Floor
Cooling Central Air
Fireplaces Number 1
Fireplaces Type Family Room, Electric
Exterior
Exterior Feature Year Round Living, Landscaped, Porch
Parking Features Attached
Garage Spaces 1.0
Pool None
Waterfront Description Other
View Clear
Roof Type Asphalt Shingle
Road Frontage Private Road
Total Parking Spaces 2
Others
Monthly Total Fees $194
ParcelsYN Yes
SIMILAR HOMES FOR SALE
Check for similar Townhouses at price around $775,000 in Woolwich,ON

Pending
$825,000
29 Weymouth Street #25, Elmira, ON N3B 0G3
Listed by Ryan Schinker of Real Broker Ontario Ltd.2 Beds 2 Baths 1,003 SqFt
Open House
$775,000
29 Weymouth ST #18, Elmira, ON N3B 0G3
Listed by Real Broker Ontario Ltd.2 Beds 2 Baths 1,003 SqFt
Active Under Contract
$750,000
29 Weymouth ST #27, Elmira, ON N3B 0G3
Listed by Real Broker Ontario Ltd.2 Beds 2 Baths 1,003 SqFt
CONTACT
