
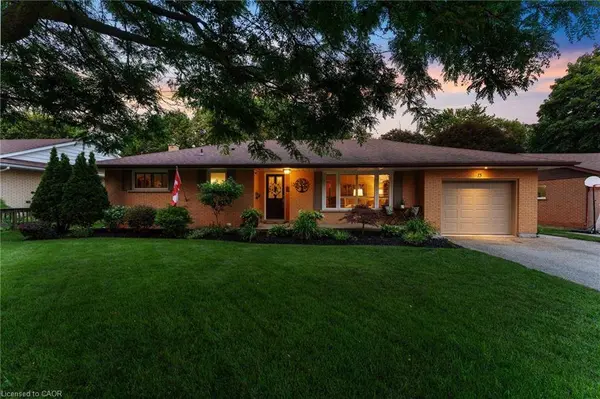
13 Bluebird PL
Elmira, ON N3B 1W7
- 4 Beds
- 2 Baths Full Baths: 2
- 1,259 SqFt
- 1963 Year Built
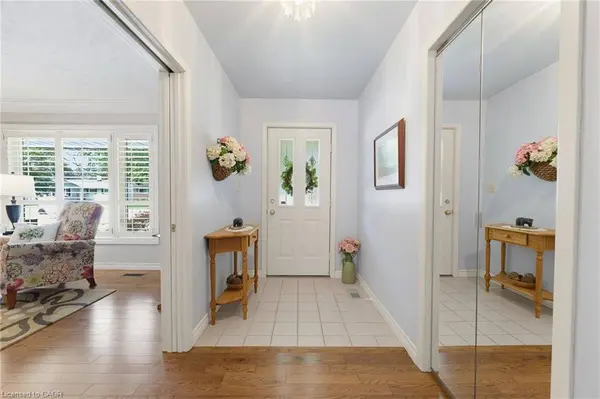
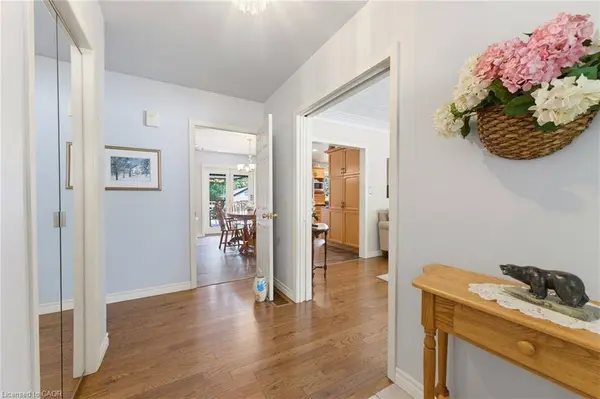
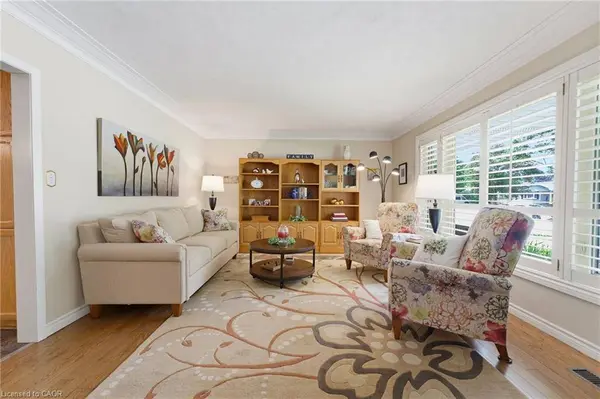
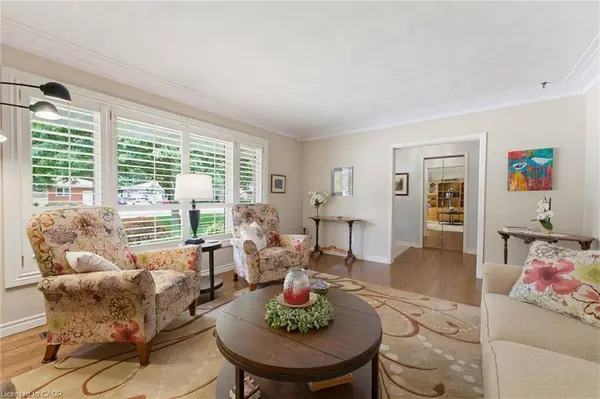
Inside, the renovated kitchen (2018) shines with granite countertops and a zero-waste R/O water filtration system with a direct hookup to the fridge. California shutters add a clean, timeless touch throughout, while central vac keeps everyday living effortless. Upgraded insulation, a new furnace and AC (2022), a new water softener (2025), and a sump pump (2019) round out the comfort and peace of mind.
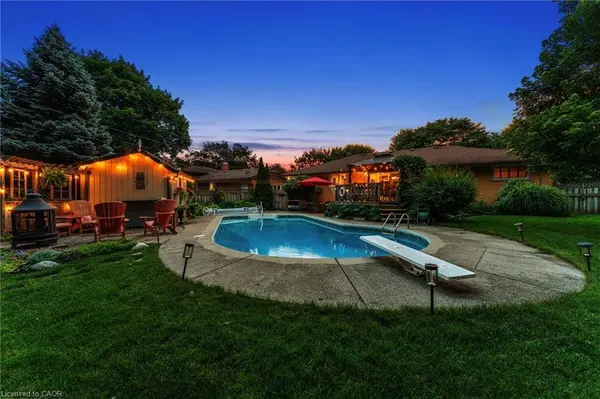
Step outside through the garden doors onto a raised deck complete with a gazebo — the ideal spot for morning coffee or evening entertaining. An outdoor fireplace sets the scene for cozy nights, and the fully fenced yard offers privacy and security for kids, pets, and gatherings.
The showstopper: a heated saltwater pool, freshly maintained with a new pool cleaner (2024) and serviced by a dedicated pool shed with updated siding (2015) and a brand-new roof (2024) — resort-style living right in your own backyard.
For the hobbyist or handyperson, the detached workshop is a rare find: fully insulated with a steel roof, wired for 220V power, heated by a wood stove, and topped with a loft for extra storage. Whether it's projects, tools, or toys, this space has room for it all.
This Birdland gem offers quiet-court living without sacrificing convenience — a true pride-of-ownership property.
GALLERY
PROPERTY DETAIL
Key Details
Sold Price Non-Disclosure
Property Type Single Family Home
Sub Type Single Family Residence
Listing Status Sold
Purchase Type For Sale
Square Footage 1, 259 sqft
Price per Sqft $714
MLS Listing ID 40845236
Sold Date 08/05/26
Style Bungalow
Bedrooms 4
Full Baths 2
Abv Grd Liv Area 2,427
Year Built 1963
Annual Tax Amount $4,739
Property Sub-Type Single Family Residence
Source Cornerstone
Location
State ON
County Waterloo
Area 5 - Woolwich And Wellesley Township
Zoning RA
Rooms
Other Rooms Shed(s), Workshop
Basement Separate Entrance, Full, Finished
Kitchen 0
Building
Lot Description Rural, Irregular Lot, City Lot, Near Golf Course, Library, Park, Place of Worship, Playground Nearby, Public Transit, School Bus Route, Schools, Shopping Nearby
Foundation Poured Concrete
Sewer Sewer (Municipal)
Water Municipal
Architectural Style Bungalow
Structure Type Brick
New Construction No
Interior
Interior Features Central Vacuum, Upgraded Insulation
Heating Forced Air, Natural Gas
Cooling Central Air
Fireplaces Number 2
Fireplaces Type Gas, Wood Burning Stove
Fireplace Yes
Window Features Window Coverings
Appliance Water Heater Owned, Water Softener, Dishwasher, Dryer, Gas Stove, Range Hood, Refrigerator, Stove, Washer
Laundry In Basement
Exterior
Parking Features Attached Garage, Garage Door Opener
Garage Spaces 1.0
Pool In Ground, Salt Water
View Y/N true
View Trees/Woods
Roof Type Asphalt Shing
Porch Porch
Lot Frontage 70.1
Lot Depth 160.19
Garage Yes
Schools
Elementary Schools John Mahood Public School
High Schools Edss
Others
Senior Community false
Tax ID 222250184
Ownership Freehold/None
CONTACT
